Isfahan became the capital of the Safavid dynasty under Shah Abbas I around 1598. He rebuilt the centre of the city around a huge rectangular square, Naqsh-e Jahan, “image of the world”, with a great mosque at one end, a smaller court mosque at the side, a palace and a bazaar entrance. The square was inscribed by UNESCO in 1979.
The iwan
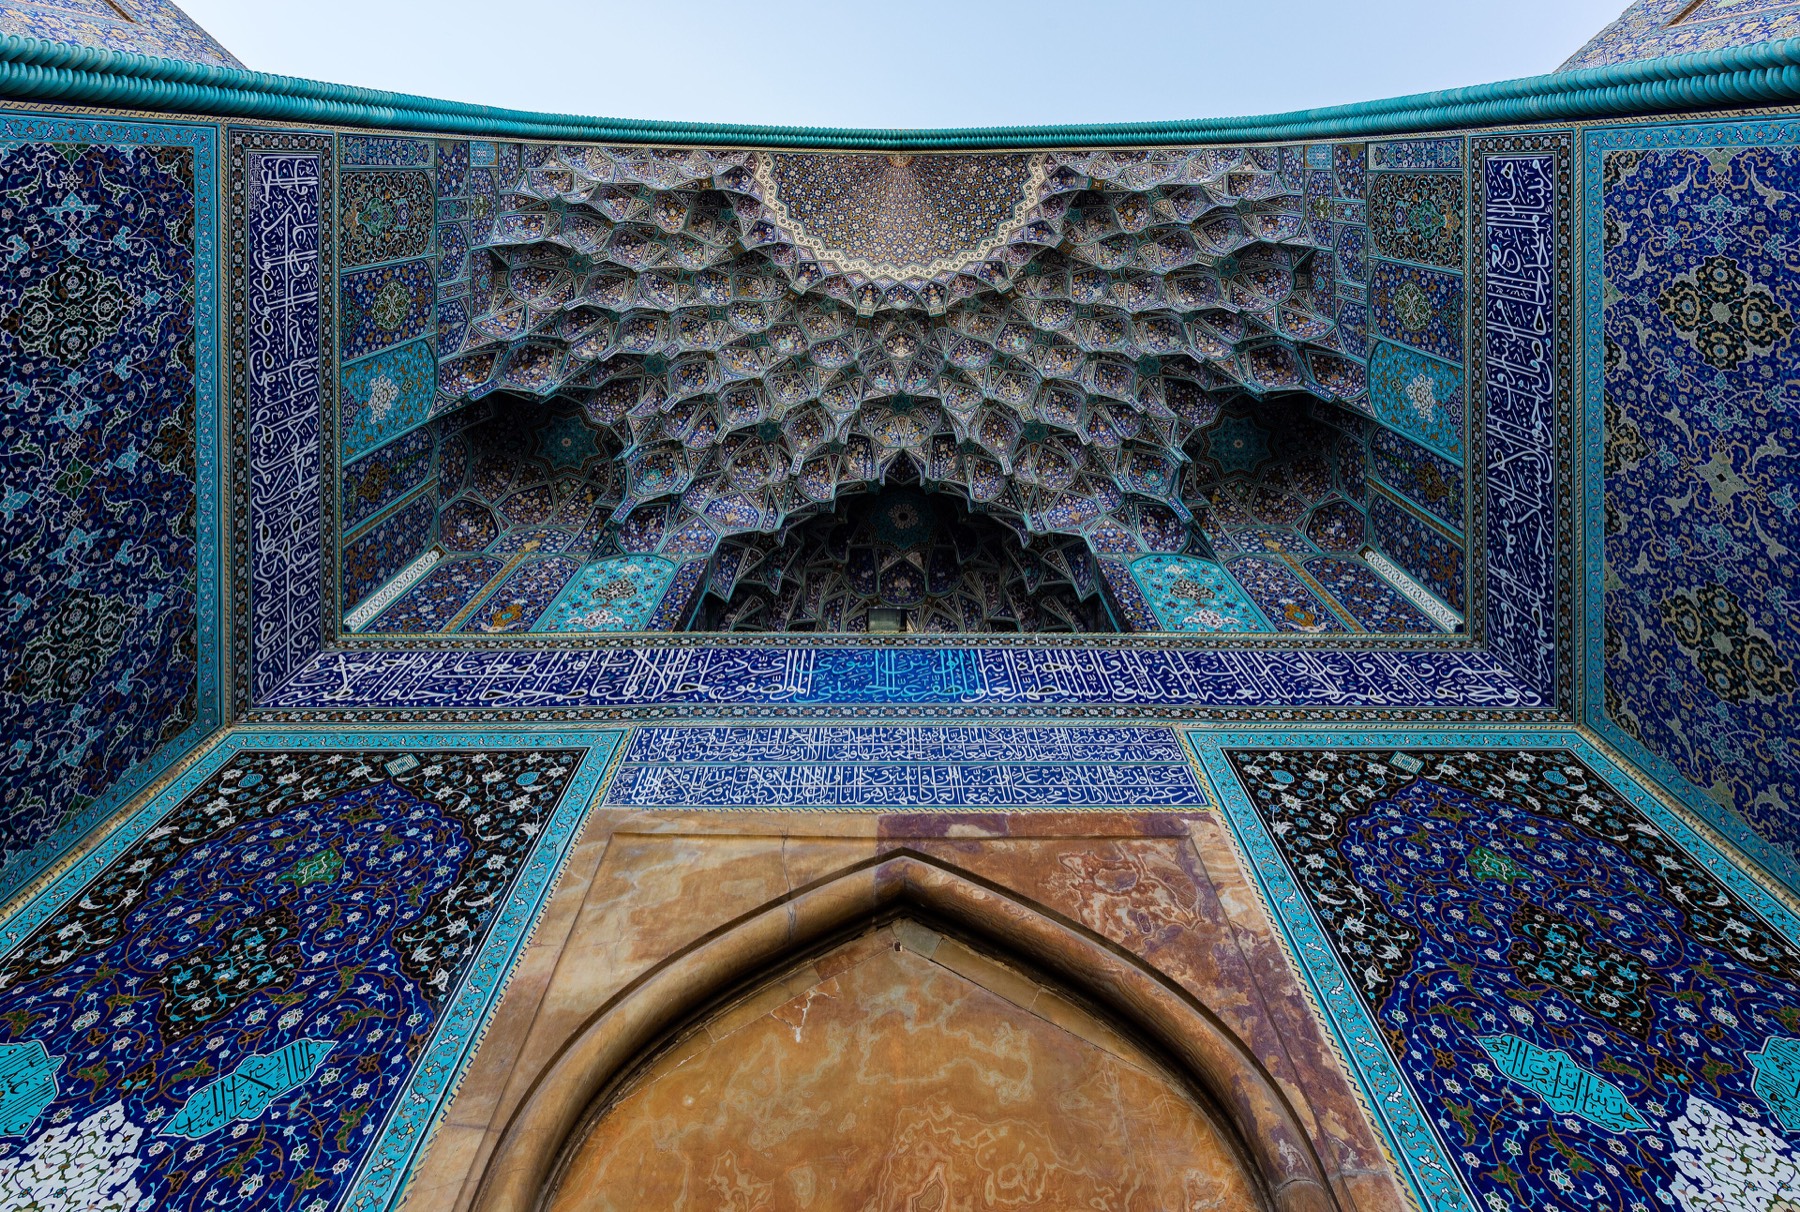
An A vaulted hall open on one side, usually facing a courtyard; a signature element of Persian architecture. is a vaulted hall open on one side, usually facing a courtyard. It works as a monumental doorway, a shaded place to stand and a frame for the view. In the Shah Mosque four iwans face each other across the courtyard, and the one that faces Mecca leads to the prayer hall. The picture shows the underside of one such vault.
The muqarnas
Look up inside an iwan and you may see what looks like a honeycomb or a stack of tiny niches. This is A honeycomb-like system of small niches that lets a vault or dome pass into a wall; common in Islamic-era Persian architecture.. It lets a flat wall turn into a vault or dome through many small steps and it breaks up light so that the surface shimmers. Craftsmen worked out the geometry on paper drawings and made the elements in plaster, brick and tile.
The tile
Most of the colour in the square comes from glazed tile. Two techniques are important. In mosaic work, small pieces cut from a single colour are fitted together. In the technique known as haft rangi, “seven colours”, whole tiles are painted with several colours and fired, which is faster and allows large areas of floral design. Blue, turquoise, yellow and white dominate, often with calligraphy in bands across the walls.
The Sheikh Lotfollah Mosque, across the square from the palace, has no courtyard and its entrance bends before reaching the prayer room. It is often described as a private mosque for the royal household. This is an interpretation based on its position and plan.
How to look
Go early or late, when the light is low. Notice how the dome of a mosque changes colour as the day passes, how the iwan frames the sky, and how the repeated forms make a calm rhythm. You do not need to know the names of the techniques to feel it, but they make it easier to say what you are seeing.
Glossary
- iwan
- A vaulted hall open on one side, usually facing a courtyard; a signature element of Persian architecture.
- muqarnas
- A honeycomb-like system of small niches that lets a vault or dome pass into a wall; common in Islamic-era Persian architecture.
Notes and sources
- Sussan Babaie, Isfahan and Its Palaces (Edinburgh University Press, 2008).
- Stephen P. Blake, Half the World: The Social Architecture of Safavid Isfahan, 1590–1722 (Mazda, 1999).
Image credits
- Diego Delso, CC BY-SA 4.0, Source

This article is also available in: Nederlands فارسی